


What factors should be considered when selecting ceiling systems for IVF Lab Design Company?
INTRODUCTION
Selecting the right ceiling system is an important part of creating a controlled, hygienic, and efficient fertility laboratory. An IVF Lab Design Company must consider more than the appearance of the ceiling when planning an embryology laboratory, andrology room, media preparation area, or other specialized workspace. Ceiling systems influence cleanliness, airflow distribution, temperature stability, maintenance accessibility, lighting integration, and the overall performance of the laboratory environment. An unsuitable ceiling can create gaps, collect dust, complicate cleaning, or interfere with ventilation and filtration systems.
A carefully selected ceiling solution should support the laboratory's environmental requirements while allowing safe access to essential building services. Material selection, joint sealing, structural support, HVAC coordination, and future maintenance should therefore be evaluated together during the design stage. The goal is to create a ceiling that supports reliable laboratory operations and long-term facility management.
1. Consider Cleanroom and Hygiene Requirements
Cleanliness is one of the first factors to evaluate when selecting a ceiling system for an IVF laboratory. Embryology and other sensitive laboratory areas require carefully managed environmental conditions. Ceiling surfaces should therefore be designed to minimize dust accumulation and support routine cleaning.
Important features include:
- Smooth and non-shedding surface finishes
- Properly sealed joints and connections
- Minimal exposed gaps and unnecessary ledges
- Resistance to approved cleaning and disinfecting agents
- Suitable detailing around lights and service openings
- Durable finishes that do not deteriorate easily
A ceiling system should be compatible with the cleaning procedures established for the laboratory. Materials must be assessed for chemical compatibility, especially when disinfectants are used regularly.
The ceiling design should also prevent loose particles or construction debris from entering controlled spaces. Proper installation and sealing are as important as the material itself.
2. Select Materials With Low Particle-Generation Potential
Ceiling materials should be selected according to their durability, surface quality, cleanability, and suitability for controlled environments. Materials that deteriorate, shed particles, or develop cracks can create additional housekeeping challenges.
Common options include:
Powder-coated metal ceiling panels: These can provide smooth, durable surfaces and may be suitable for controlled environments when properly finished and installed.
Cleanroom-compatible modular panels: These are designed for applications requiring controlled joints, cleanable surfaces, and coordinated service access.
Specialized laminated panels: Certain laminated systems offer smooth finishes and can be selected where their construction, sealing, and chemical compatibility meet the facility's requirements.
Gypsum-based systems: Conventional gypsum ceilings may be unsuitable for sensitive areas if they have exposed joints, porous finishes, or limited resistance to moisture and cleaning chemicals. Specialized sealed systems may be considered in appropriate support areas.
The selection should be based on documented product specifications rather than general material labels. The finished ceiling assembly, including joints, coatings, sealants, and access panels, must be evaluated as a complete system.
3. Ensure Proper Airflow Distribution
Ceiling design plays an important role in coordinating HVAC supply and return air arrangements. IVF laboratories may require controlled ventilation and filtration strategies based on their activities, room classification objectives, and environmental risk assessment.
The ceiling should accommodate the planned locations of:
- Supply air diffusers
- Return air grilles
- HEPA filter housings, where required
- Lighting fixtures
- Environmental monitoring sensors
- Access panels
- Other building services
The placement of these components should be coordinated with airflow calculations. Poorly positioned fixtures or obstructions may interfere with intended air distribution and create areas of stagnant or turbulent airflow.
Not every IVF laboratory room requires the same airflow arrangement. Embryology work areas, sample preparation rooms, and support spaces should be designed according to their specific functions.
The completed system should be tested and commissioned to confirm that the intended airflow pattern and environmental performance are achieved.
4. Provide Proper Sealing and Airtight Construction
Unsealed ceiling joints and service penetrations can allow dust, unwanted air movement, and contaminants to enter controlled areas. For this reason, ceiling systems should be designed with suitable sealing details.
Important areas include:
- Panel-to-panel joints
- Ceiling-to-wall connections
- Light fixture openings
- HVAC duct penetrations
- Electrical cable entries
- Sensor mounting points
- Access panel edges
- Pipe and utility penetrations
Compatible sealants should be selected according to the ceiling material, cleaning chemicals, and environmental conditions.
A well-sealed ceiling can support the intended room pressure relationships and reduce uncontrolled air leakage. However, sealing alone does not establish room pressurization. The HVAC system must be properly designed, balanced, and verified.
5. Coordinate Ceiling Height With Laboratory Equipment
Ceiling height should be selected according to room function, equipment dimensions, service requirements, and required airflow arrangements.
An excessively low ceiling may restrict equipment installation, reduce maintenance access, and interfere with ventilation components. An unnecessarily high ceiling may increase the conditioned air volume and create additional energy and environmental control demands.
Planning should consider:
- Incubator dimensions and ventilation needs
- Laboratory workstations
- HVAC ductwork and filter housings
- Lighting arrangements
- Electrical and communication services
- Maintenance access above the ceiling
- Future equipment upgrades
The ceiling should provide adequate clearance for installation and servicing while maintaining an efficient room volume.
Equipment manufacturers' requirements should be reviewed before finalizing ceiling levels and service locations.
6. Integrate Lighting Without Compromising Cleanliness
Lighting is essential for accurate laboratory work, particularly in areas where staff handle samples and operate microscopes. Ceiling-mounted fixtures should provide suitable illumination while maintaining the cleanability and integrity of the ceiling assembly.
Factors to evaluate include:
Illumination levels: Lighting should be selected according to the tasks performed in each room.
Glare control: Fixtures should minimize reflections and visual discomfort, especially around microscopes and computer displays.
Sealed construction: Recessed fixtures should have suitable cleanroom-compatible detailing where used in controlled spaces.
Heat generation: Lighting should not introduce unnecessary heat loads that affect room temperature.
Maintenance access: Drivers and electrical components should be accessible without disturbing critical laboratory operations.
LED lighting is commonly considered because of its energy efficiency and long service life. However, fixture selection should also account for colour rendering, dimming requirements, cleaning compatibility, and maintenance arrangements.
7. Consider Moisture and Condensation Resistance
Moisture can damage ceiling materials, weaken joints, encourage deterioration, and create cleaning challenges. IVF laboratories require stable environmental conditions, so ceiling materials and insulation should be selected to reduce condensation risks.
The design should consider:
- Room temperature and humidity
- Temperature differences above and below the ceiling
- HVAC duct insulation
- Chilled water and other cold service lines
- Vapour control requirements
- Condensation-prone penetrations
- Material resistance to moisture
Insulation and vapour-control details should be designed according to the building's thermal conditions. Any potential source of leakage or condensation should be addressed before the ceiling is closed.
Ceiling materials should also retain their structural and surface properties under the expected operating conditions.
8. Make Maintenance and Service Access Convenient
Ceiling systems often conceal important services, including electrical wiring, ventilation components, sensors, and communication cables. These services need to remain accessible for inspection and maintenance.
A suitable ceiling design should provide:
- Properly sealed access panels
- Clearly identified service locations
- Safe access for authorized technicians
- Adequate space for filter and duct maintenance
- Accessible electrical connections
- Coordinated sensor and control-system access
Access panels should be located strategically rather than added wherever maintenance personnel request them after installation.
Opening a ceiling panel in a controlled laboratory may disturb cleanliness or environmental conditions. Therefore, maintenance procedures should specify how the area will be protected, cleaned, and verified before returning to normal operation.
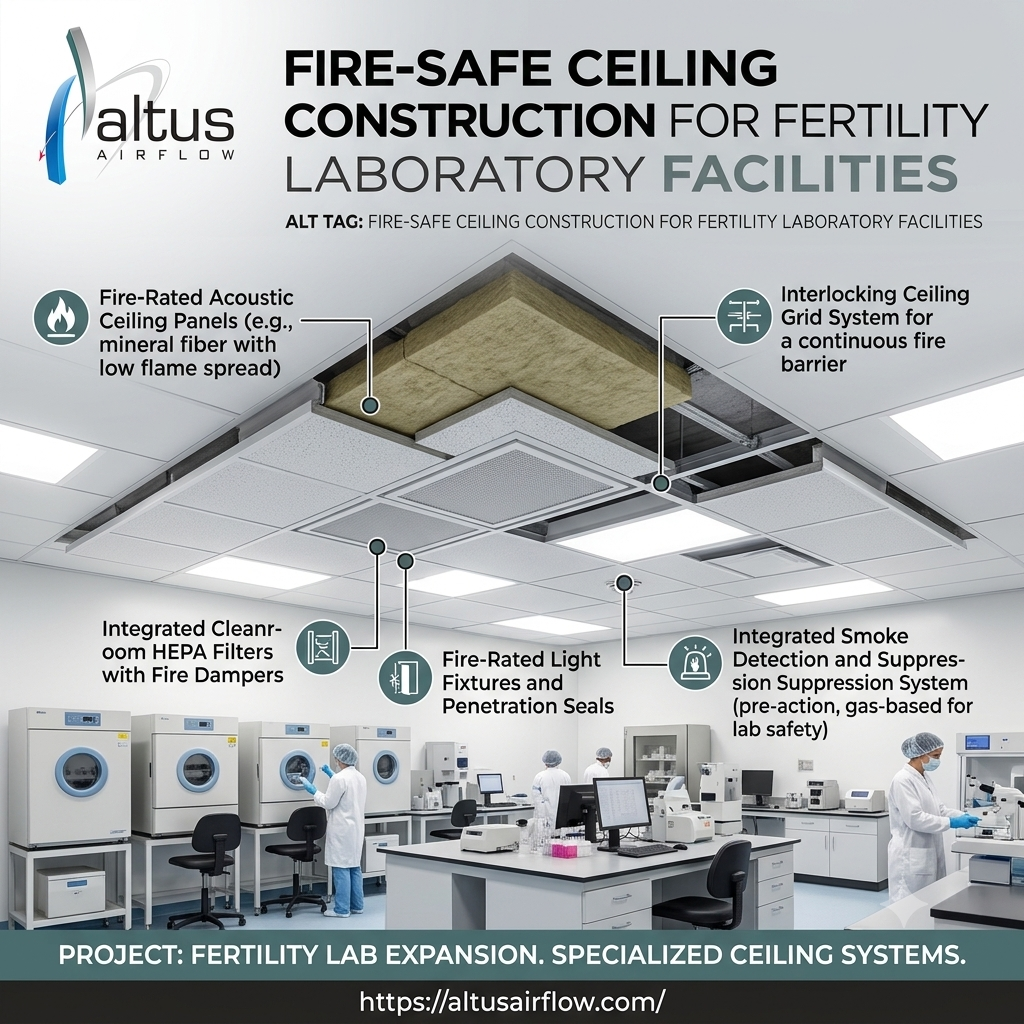
9. Evaluate Fire Safety and Structural Performance
Ceiling systems must meet applicable building, fire, and structural safety requirements. Their materials and supporting structures should be appropriate for the building conditions and installed services.
Important considerations include:
- Fire performance of ceiling materials
- Structural support and load capacity
- Secure suspension arrangements
- Resistance to vibration where relevant
- Safe support for lights and service components
- Coordination with fire detection and suppression systems
- Compliance with applicable local building requirements
Heavy fixtures, filter housings, and service equipment should not rely on unsupported ceiling panels. Their loads must be transferred to suitable structural supports.
Fire safety provisions should be coordinated with the ceiling layout to avoid obstructing detectors, sprinklers, or other required systems.
10. Assess Acoustic Performance
Noise from HVAC equipment, fans, and nearby technical spaces can affect staff comfort and concentration. Ceiling systems may contribute to acoustic management, although their performance depends on the complete room construction.
In an IVF facility, acoustic requirements may differ between laboratory work areas, consultation rooms, procedure rooms, and administrative spaces.
The design team should evaluate:
- Noise transmission from adjacent rooms
- Sound generated by ventilation equipment
- Ceiling panel acoustic properties
- Sealing around service penetrations
- Vibration transfer through structural supports
- Requirements for quiet workspaces
Acoustic materials should not be introduced into sensitive laboratory areas without assessing their cleanability, particle generation, and suitability for the environment. A conventional porous acoustic tile may not be appropriate for a controlled embryology workspace.
11. Consider Compatibility With Monitoring Systems
Modern IVF laboratories may use sensors and monitoring systems to track environmental parameters. Ceiling systems should accommodate these devices without interfering with their measurements or creating difficult-to-clean openings.
Possible integrations include:
- Temperature sensors
- Relative humidity sensors
- Differential pressure monitoring points
- Particle monitoring equipment
- Airflow measurement devices
- Alarm indicators
- Building management system connections
Sensor locations should be determined through the monitoring plan and technical assessment. For example, a temperature sensor should not be positioned where direct supply airflow or heat from lighting creates unrepresentative readings.
Access for calibration and replacement should also be considered. Monitoring data must be reviewed and acted upon; installing sensors alone does not guarantee environmental compliance.
12. Plan for Installation Quality and Commissioning
Even high-quality ceiling materials may fail to deliver the intended performance if installation is poor. Incorrect panel alignment, damaged coatings, unsealed penetrations, and weak suspension systems can create long-term problems.
Installation quality checks should include:
- Verification of material specifications.
- Inspection of the supporting framework.
- Confirmation of panel alignment.
- Inspection of sealed joints and connections.
- Verification of service penetrations.
- Checking the installation of lights and filters.
- Inspection for visible damage or surface defects.
- Confirmation of access panel operation.
- Cleaning after installation.
- Coordination with HVAC commissioning and environmental testing.
Where applicable, cleanroom performance should be evaluated using the relevant testing and validation approach for the facility. The ceiling system should be considered part of the complete room envelope rather than an independent decorative component.
13. Compare Lifecycle Cost Rather Than Initial Price Alone
The lowest-cost ceiling option may not provide the best long-term value. A system that is difficult to clean, frequently requires repairs, or cannot accommodate maintenance access may increase operating costs.
A lifecycle cost assessment should include:
- Initial material and installation cost
- Cleaning requirements
- Expected service life
- Repair and replacement costs
- Access panel requirements
- Maintenance labour
- Compatibility with future equipment
- Energy implications of the overall room design
A durable, cleanable, well-sealed system may offer better long-term value even if its initial cost is higher.
The final selection should balance performance, regulatory requirements, maintenance needs, and the facility's budget.
Conclusion
Selecting an appropriate ceiling system for an IVF laboratory requires careful consideration of hygiene, material quality, airflow distribution, sealing, lighting, moisture resistance, maintenance access, fire safety, and lifecycle cost. Each factor should be evaluated in relation to the room's function and environmental requirements. Proper coordination between ceiling construction, HVAC systems, equipment, and monitoring infrastructure helps create a reliable laboratory environment.
A technically planned IVF Lab Design Company approach ensures that ceiling systems support both daily laboratory activities and long-term facility maintenance. By combining suitable materials, precise installation, and coordinated engineering, Altus Airflow supports the development of functional and controlled laboratory environments.
Frequently Asked Questions (FAQs)
1. Why is ceiling selection important in IVF laboratory design?
Ceiling systems influence cleanliness, airflow, lighting, environmental control, and maintenance access. An IVF Lab Design Company evaluates these factors to select a ceiling solution suitable for each laboratory zone.
2. Which ceiling materials are suitable for IVF laboratories?
Smooth, durable, non-shedding, and cleanable materials such as suitable coated metal or specialized cleanroom-compatible panels may be considered. An IVF Lab Design Company should assess the complete ceiling assembly, including joints, coatings, and sealants.
3. How does a ceiling system affect IVF laboratory airflow?
Ceiling layouts determine the placement of air diffusers, return grilles, and filter housings. An IVF Lab Design Company coordinates these components with HVAC design to support the intended airflow distribution.
4. Why is airtight ceiling construction important?
Properly sealed joints and service penetrations help reduce uncontrolled air leakage and support room pressure relationships. An IVF Lab Design Company includes suitable sealing details as part of the laboratory envelope design.
5. Should IVF laboratory ceilings include access panels?
Yes, where access is needed for authorized inspection and maintenance of concealed services. An IVF Lab Design Company plans access panels carefully to balance serviceability with cleanliness requirements.
Read Our Previous Blog------>How does Modular Ophthalmic OT Setup Company support efficient waste management and disposal?

 Turkish