


How Modern Architects Balance Aesthetics and Functionality in Workspace Design
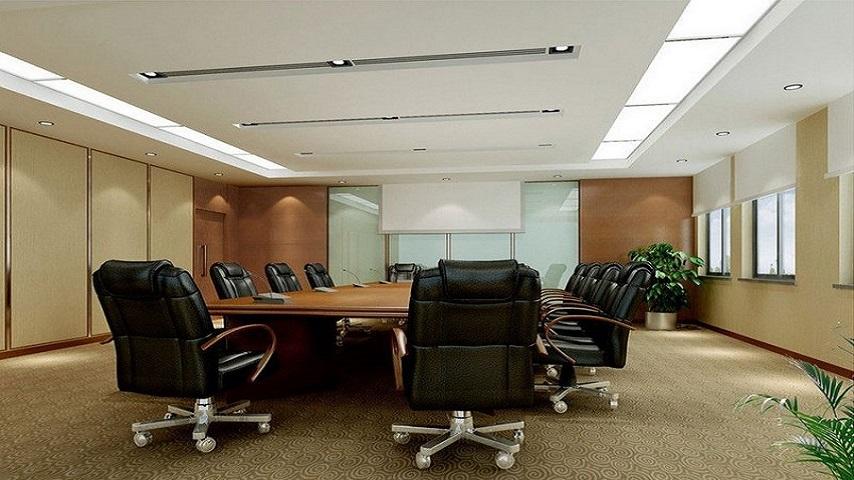
The modern workplace has evolved beyond rows of desks and enclosed offices. Today, businesses seek workspaces that are visually appealing, highly functional, and designed to enhance employee well-being and productivity. Modern architects play a vital role in creating environments that not only reflect a company's brand identity but also support efficient workflows and collaboration.
Balancing aesthetics and functionality requires thoughtful planning, innovative design solutions, and a deep understanding of how people interact with their work environment. Here's how modern architects achieve that balance in contemporary workspace design.
Understanding Business Goals
Every workspace has unique requirements based on the company's industry, culture, and operational needs. Before developing a design, architects work closely with clients to understand their objectives.
Key considerations include:
- Business operations and workflow
- Number of employees
- Departmental requirements
- Future expansion plans
- Company branding and culture
This foundation ensures the workspace is designed to support both current and long-term business goals.
Intelligent Space Planning
Effective space planning is one of the most important aspects of workspace design. Architects organize the layout to maximize available space while maintaining comfort and accessibility.
Well-planned workspaces often include:
- Open workstations
- Private offices
- Meeting rooms
- Collaborative zones
- Breakout spaces
- Reception areas
A carefully planned layout improves movement, communication, and overall efficiency.
Creating Visually Appealing Interiors
Aesthetic design creates a positive first impression while improving the overall workplace atmosphere.
Modern architects focus on elements such as:
- Clean architectural lines
- Balanced color palettes
- Premium finishes
- Contemporary furniture
- Decorative wall treatments
- Elegant lighting fixtures
A cohesive design helps strengthen the company's professional image while creating an inviting environment for employees and visitors.
Prioritizing Employee Comfort
Comfort directly influences productivity and job satisfaction. Architects incorporate ergonomic principles into workspace design to support employee well-being.
Important features include:
- Ergonomic furniture
- Adjustable workstations
- Comfortable seating
- Proper desk spacing
- Relaxation areas
- Wellness rooms
A comfortable workspace reduces fatigue and encourages better performance throughout the day.
Maximizing Natural Light
Natural lighting has become a defining feature of modern office architecture. It creates brighter interiors while contributing to employee health and energy levels.
Architects maximize daylight through:
- Large windows
- Glass partitions
- Skylights
- Open floor layouts
- Reflective interior finishes
Reducing dependence on artificial lighting also supports energy efficiency.
Designing Flexible Workspaces
Workplace needs continue to evolve, making flexibility an essential design consideration.
Modern workspaces often feature:
- Modular furniture
- Movable partitions
- Multi-purpose meeting rooms
- Flexible seating arrangements
- Collaborative work zones
Adaptable spaces allow businesses to accommodate changing team sizes and work styles without major renovations.
Integrating Brand Identity
Workspace design should reflect the organization's values and personality.
Architects incorporate branding through:
- Company colors
- Logo displays
- Customized reception areas
- Feature walls
- Branded graphics
- Interior materials
A strong visual identity creates a memorable experience for employees, clients, and visitors alike.
Enhancing Collaboration
Modern offices are designed to encourage communication and teamwork while maintaining areas for focused work.
Common collaborative features include:
- Informal meeting spaces
- Open lounges
- Shared worktables
- Brainstorming zones
- Coffee corners
These areas promote creativity, knowledge sharing, and stronger team relationships.
Improving Acoustic Comfort
Noise control is essential for maintaining productivity in open office environments.
Architects use acoustic solutions such as:
- Sound-absorbing ceiling panels
- Acoustic wall finishes
- Carpet flooring
- Private meeting rooms
- Phone booths
- Noise-reducing partitions
Balanced acoustics create comfortable environments for both collaboration and concentration.
Incorporating Sustainable Design
Sustainability has become a priority in modern workspace architecture.
Eco-friendly design strategies include:
- Energy-efficient lighting
- Recycled building materials
- Water-saving fixtures
- Natural ventilation
- Low-VOC finishes
- Green building practices
Sustainable workspaces reduce operating costs while supporting environmental responsibility.
Integrating Smart Technology
Technology plays a central role in today's workplaces. Architects plan spaces that seamlessly support digital infrastructure.
Common technology integrations include:
- High-speed networking
- Smart lighting systems
- Automated climate control
- Video conferencing rooms
- Access control systems
- Wireless charging stations
These features improve efficiency and create a future-ready work environment.
Bringing Nature Indoors
Biophilic design enhances workplace wellness by connecting employees with natural elements.
Popular features include:
- Indoor plants
- Living green walls
- Natural wood finishes
- Stone textures
- Outdoor breakout areas
Nature-inspired interiors create calming environments that help reduce stress and improve focus.
Ensuring Safety and Accessibility
A well-designed workspace must be safe, inclusive, and compliant with applicable regulations.
Architects consider:
- Emergency exit planning
- Fire safety systems
- Accessible entrances
- Barrier-free pathways
- Proper lighting
- Safe circulation routes
These elements ensure the workplace is comfortable and accessible for everyone.
Designing for Future Growth
Businesses evolve over time, and workspaces should be able to adapt accordingly.
Future-ready design strategies include:
- Expandable office layouts
- Modular furniture systems
- Scalable technology infrastructure
- Flexible storage solutions
- Multi-functional rooms
Planning for growth helps businesses avoid costly redesigns in the future.
Conclusion
Modern workspace design is about achieving the perfect balance between aesthetics and functionality. Architects combine thoughtful space planning, ergonomic design, sustainable practices, smart technology, and visually appealing interiors to create workplaces that inspire productivity, collaboration, and innovation.
By designing spaces that are both beautiful and practical, modern architects help businesses build environments that reflect their brand, support employee well-being, and adapt to changing workplace demands. The result is a workspace that not only looks impressive but also enhances everyday performance and long-term business success.
Office Interior Design Checklist: Everything You Need to Keep in Mind
Office Interior Planning Guide: What to Keep in Mind for Maximum Space Utilization

 Turkish